Engineered translucent Polycarbonate Architectural Panels with integrated illumination by VISO

Design Engineering · Advanced Polymer Science · Integrated Illumination

Polycarbonate Architectural Panels: Translucent Systems & Technical Buyer Specification Guide

Engineered for commercial interiors, hospitality rotundas, high-impact light feature walls, and acoustic diffusers. Discover how VISO fuses precision polycarbonate extrusion with custom metal frameworks and optical LED backlighting across global jurisdictions.

Technical Buyer Intelligence

Engineering translucent clarity: Beyond standard acrylic & glass limitations

When specifying lightweight, impact-resistant translucent surfaces for large-scale public architecture, modern specifiers face a triple-constraint: meeting stringent ASTM E84 / EN 13501-1 flame spread codes, preventing visible LED hot-spotting at shallow cavity depths, and managing high thermal expansion coefficients without panel buckling.

Unlike standard architectural acrylic (PMMA) or heavy laminated glass, advanced Polycarbonate Architectural Panels deliver 250 times the impact strength of glass at less than half the weight. However, achieving architectural-grade aesthetic permanence requires precise structural sub-framing, UV-stabilized co-extrusion technology, and calibrated optical diffusion. At VISO, our design-engineering teams in Toronto, Miami, Lisbon, Riyadh, and Dubai bridge the gap between raw polymer engineering and turnkey illuminated features.

VISO delivers fully coordinated sub-assemblies: extruded polycarbonate panels, precision CNC metal channels, dynamic lighting engines, and matched natural stone accents.

250xImpact vs Glass
Class AASTM E84 Fire Rating
89%Max Light Transmission
5 StudiosGlobal Delivery
Product Typologies & Material Solutions

Engineered Polycarbonate Panel Systems for High-Traffic Architecture

Every project demands specific optical density, structural spanning ability, and surface texture. VISO custom-engineers four primary polycarbonate typologies to fulfill distinct architectural intents.

Monolithic optical diffusing polycarbonate panel by VISO

1. Monolithic Optical Diffusion Panels

Solid, high-impact polycarbonate infused with micro-spherical light scattering agents. Designed specifically for backlighting with minimal cavity depth (<60mm) while eliminating diode imaging.

Multiwall translucent structured polycarbonate panel assembly

2. Multiwall Structural Light Panels

Ribbed cellular geometries (fluted, X-structure, or honeycomb) providing extreme stiffness over large spans. Ideal for exterior light walls, grand atrium partitions, and acoustic baffle ceilings.

Thermoformed 3D textured polycarbonate panel integrated with metal frame

3. Thermoformed 3D Texture & Art Panels

Hot-bent, fluted, or custom CNC-patterned polycarbonate surfaces that play with tactile light refractions. Combines seamlessly with metal channels and natural stone trims.

Technical Performance & Material Property Comparison

To assist procurement officers and structural engineers, the following matrix compares engineering metrics across VISO architectural panel grades:

Specification Metric Monolithic Optical Grade Multiwall Fluted (16-40mm) Thermoformed Art Grade Laminated Hybrid Glass-Poly
Light Transmission (VLT %) 42% – 88% (Custom Tunable) 55% – 74% 60% – 82% 40% – 68%
Flame Spread Rating ASTM E84 Class A / EN 13501 B-s1,d0 ASTM E84 Class A / UL94 V-0 ASTM E84 Class A ASTM E84 Class A / NFPA 286
Impact Resistance (Izod Notched) 600–850 J/m 400–650 J/m 550–750 J/m >1000 J/m (Bullet Resistant)
Thermal Expansion (mm/m·°C) 0.065 0.067 0.065 0.025 (Composite Constrained)
Acoustic Attenuation (STC / NRC) STC 28 – 34 STC 22 – 29 (NRC 0.55 w/ micro-perf) STC 26 – 31 STC 38 – 44
Weight vs Standard Glass 50% Less Weight 80% Less Weight 52% Less Weight 30% Less Weight

Procurement Trends Analysis

As commercial developers and general contractors optimize project delivery, procurement habits for translucent feature walls have shifted dramatically. Here is what leading global buyers are demanding in 2026 and beyond.

  • TREND 01

    Single-Source Turnkey Sub-assemblies

    Global buyers no longer want to split purchase orders between sheet extruders, metal frame fabricators, and LED lighting suppliers. Specifiers now insist on unified packages where framing tolerances, thermal expansion channels, and electrical drivers are pre-tested and delivered as a unified kit.

  • TREND 02

    Decarbonization & Circular Resin Sourcing

    With LEED v4.1 and BREEAM pushing zero-carbon mandates, developers require PCR (Post-Consumer Recycled) polycarbonate contents, Environmental Product Declarations (EPDs), and bio-attributed resins without sacrificing optical clarity or fire ratings.

  • TREND 03

    Smart Dynamic Backlighting Compatibility

    Static illumination is rapidly being replaced by dynamic Tunable White (2700K to 6500K) and RGBW pixel-mapped lighting integrated behind matte translucent polycarbonate panels, synced via DALI-2, DMX512-A, or wireless IoT control networks.

  • TREND 04

    Pre-engineered Seismic & Wind Expansion Detailing

    Modern building codes in seismically active or high-wind regions (such as Miami, California, and the Middle East) demand floating perimeter channel retention systems that absorb structural deflection without stress-cracking plastic panels.

  • TREND 05

    Micro-Perforated Acoustic Absorption

    Open atrium lobbies and luxury hotel reception areas suffer from reverberation. Advanced polycarbonate panels now incorporate invisible micro-perforations (<0.5mm holes) over backlighting cavities, converting light walls into NRC 0.70 sound-absorbing absorbers.

  • TREND 06

    Anti-Microbial & Hard-Coat Surface Finishes

    High-touch commercial applications (airports, healthcare, luxury retail) specify silica-based hard-coats (siloxane) to resist scratching from cleaning equipment and chemical degradation from harsh disinfectants.

  • Manufacturing Innovation

    The Future of Polycarbonate Architectural Panels (2026–2035)

    The next decade of architectural material science will blur the line between passive building cladding and dynamic digital canvas. Key developments spearheaded by research labs and advanced fabricators like VISO include:

    1. Co-Extruded Photonic Diffusers: Nano-particle light guides integrated directly into the polymer matrix allow illumination to spread uniformly edge-to-edge from perimetric light engines, reducing backlighting depth to under 20mm.

    2. Self-Healing & Hydrophobic Nano-Coatings: Solar-activated coatings that fill surface micro-scratches under ambient warmth, while shedding dust and grease in exterior or high-traffic interior public transit hubs.

    3. Organic-Inorganic Hybrid Composites: Fusing micro-thin real stone veneers directly with clear polycarbonate backings, offering translucent marble and onyx features at 80% weight reduction and zero fragility.

    Why Specifiers Choose Polycarbonate Over Glass

    • ✓ Zero Shatter Risk: Essential for overhead canopies, skylights, and high-occupancy lobbies.
    • ✓ Complex 3D Thermoforming: Can be cold-curved on site or hot-bent into sweeping organic curves unattainable with tempered glass.
    • ✓ Light Diffusion Control: Tailored haze percentages disperse harsh LED glare into homogeneous liquid glow.
    • ✓ Substantial Freight & Structural Savings: Lightweight characteristics reduce structural steel load requirements and international shipping costs.

    Proven Field Applications

    Bespoke Architectural Installations Powered by VISO

    From high-end hospitality to flagship luxury retail, see how VISO design-engineers translucent polymer panels, decorative architectural metals, and lighting into iconic spaces.

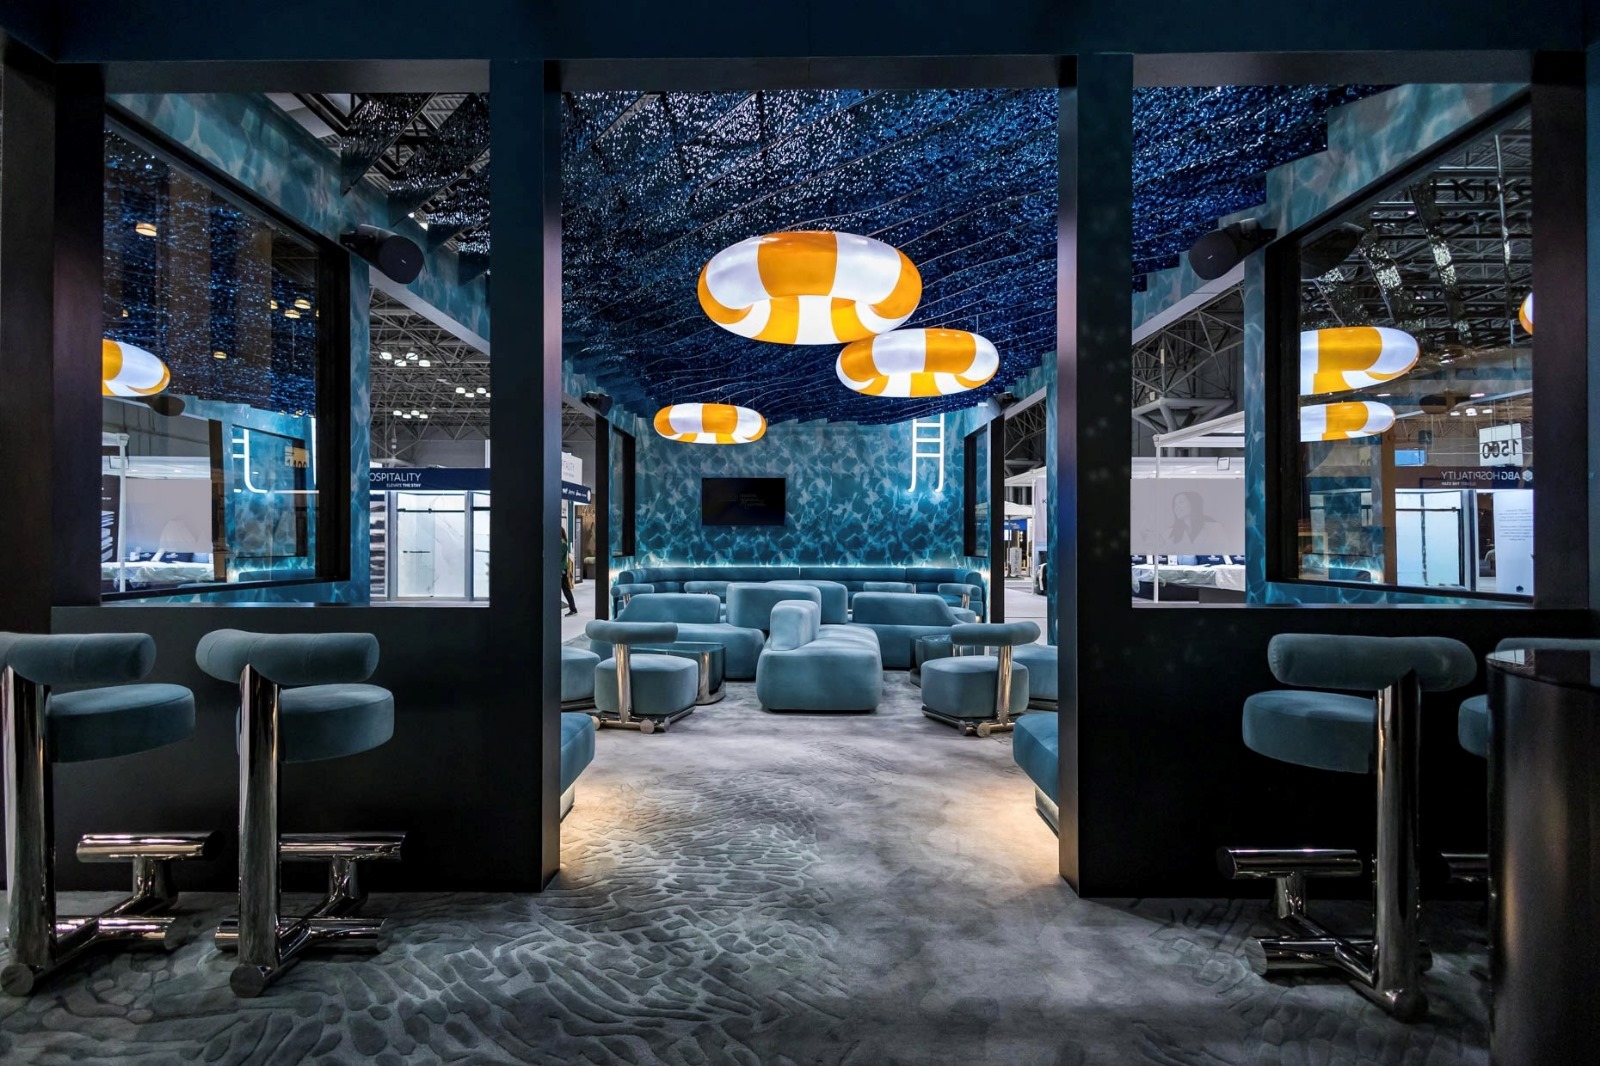
    The Splash Pad installation featuring custom translucent polymer diffusers by VISO

    The Splash Pad — BDNY Feature Installation

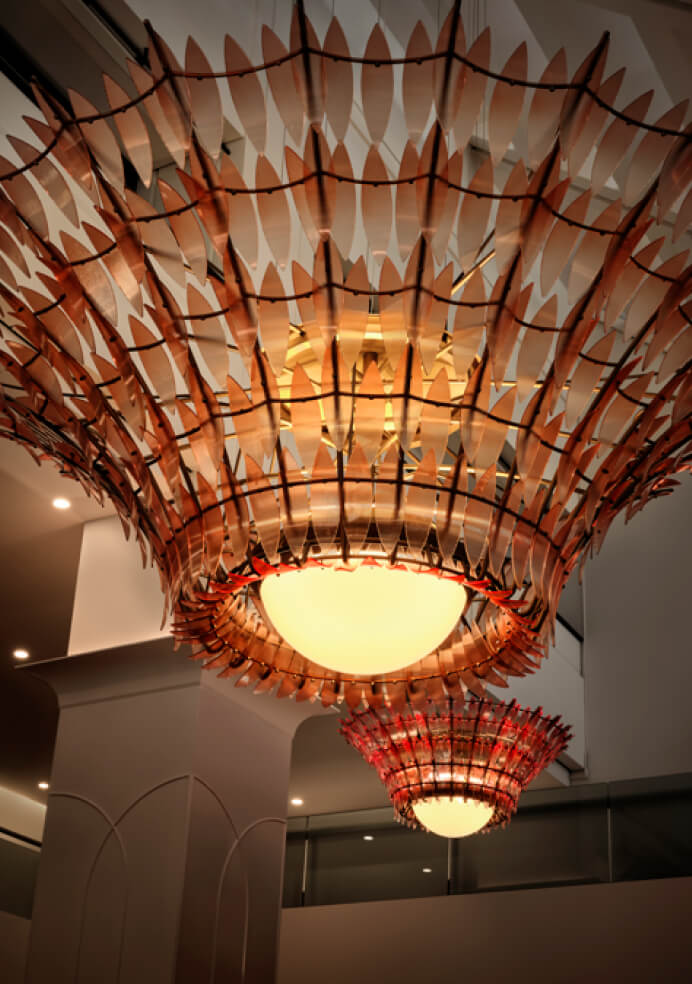
    A masterclass in custom light diffusion. Lightweight translucent polymer forms combined with precision brass framing to create a glowing ceiling landscape for Dream Hotels and Nivek Remas.

    New York, NY — Collaboration with Nivek Remas

    Aston Martin Q New York custom architectural light feature manufactured by VISO

    Aston Martin Q — Flagship Showroom

    High-precision optical illumination combined with sleek metallic perimeter extrusions, creating an ultra-clean, zero-hotspot backdrop for automotive luxury.

    New York, NY — Lighting Workshop

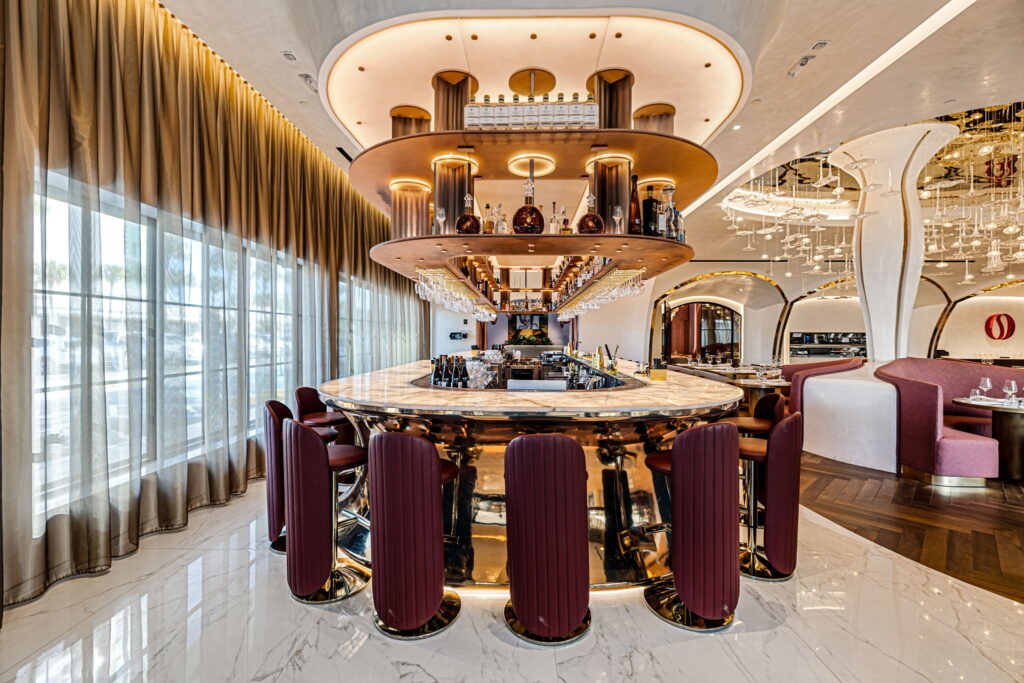
    Nuri Steakhouse custom lit feature ceiling with engineered polymer diffusers

    Nuri Steakhouse — Luxury Interior

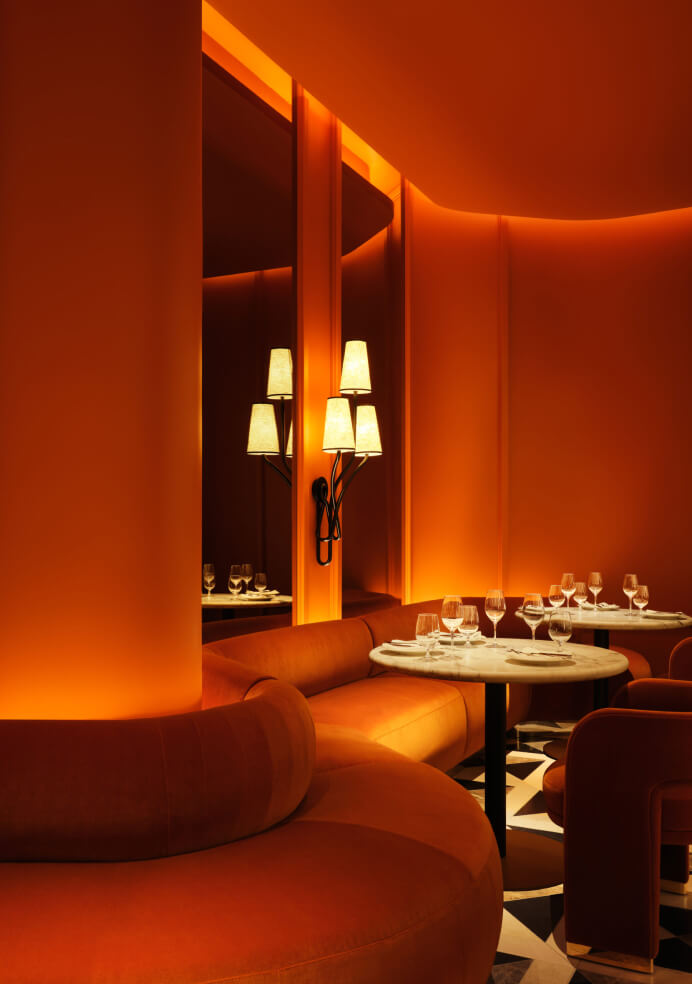
    Multi-layered geometric ceiling structures featuring custom translucent panels and metal fretwork, establishing a warm, ambient sensory experience.

    Dallas, TX — AvroKO

    Technical FAQ & Buyer Intent Answers

    Frequently Asked Questions by AI & Procurement Engineers

    Direct, authoritative answers to the most common engineering and procurement questions surrounding Polycarbonate Architectural Panels.

    How do architectural polycarbonate panels handle thermal expansion in large backlit walls?
    Polycarbonate has a coefficient of thermal expansion (CCOR) of approximately 0.065 to 0.070 mm/m·°C. In a 6-meter continuous backlit wall with a 25°C ambient temp delta, the panel will expand by roughly 10mm. VISO design-engineers floating perimeter aluminum profiles with elongated bolt slots, neoprene gaskets, and silicone expansion joints that retain structural integrity while allowing thermal movement without panel buckling or joint failure.
    What fire safety ratings are required for interior polycarbonate panels in commercial architecture?
    For North American commercial interiors, panels must meet ASTM E84 Class A (Flame Spread Index ≤ 25, Smoke Developed Index ≤ 450) and NFPA 286 corner-burn standards. For European and Middle Eastern projects, compliance with EN 13501-1 Class B-s1, d0 is mandatory. VISO formulates custom flame-retardant polycarbonate compounds that achieve self-extinguishing properties without diminishing visual light transmission.
    How do you prevent visible LED "diode hotspotting" behind translucent polycarbonate panels?
    Eliminating hotspots requires balancing three parameters: 1) Distance Ratio ($D:S$ where cavity depth $D$ is at least $1.2\times$ pitch $S$ between LED diodes), 2) Optical Haze Percentage (specifying polycarbonate resins with micro-scattering diffusion beads rather than surface frosting), and 3) Secondary optical lenses (such as 120° beam-spreading optics on the LED strip). VISO provides photometric calculations and physical mockups for sign-off prior to production.
    Can polycarbonate architectural panels be integrated with real natural stone or decorative metals?
    Yes. VISO specializes in multi-material integration. We regularly fabricate structural aluminum or brass perimeter frames that sandwich lightweight polycarbonate panels behind ultra-thin natural stone veneers (such as backlit onyx or alabaster) or decorative laser-cut metal screens. This multi-material synergy provides the visual richness of natural stone with the structural toughness of polymer backing.
    How do multiwall fluted panels prevent internal dust, moisture, and insect ingress over time?
    Unsealed fluted polycarbonate flutes act as capillaries that draw in moisture and dust. VISO solves this by applying microporous anti-dust breather tape at top and bottom panel edges combined with custom-molded EPDM end-cap extrusions. This allows condensation to drain and vapor to equalize while blocking dust particulates larger than 45 microns.
    What documentation is provided to global buyers for project submittals?
    VISO provides a comprehensive submittal package including fully detailed DFM (Design for Manufacture) shop drawings, structural calculation stamps, photometric light distribution curves (IES/LDT files), ASTM/EN fire test certificates, cleaning/maintenance protocols, and a 10-year limited warranty against yellowing and loss of light transmission.

    The VISO Advantage

    Single-Source Responsibility: From Sketch to Global Site Installation

    Why leading architectural studios (AvroKO, II BY IV DESIGN, Studio Paolo Ferrari, Lighting Workshop) trust VISO as their engineering and fabrication partner.

    In-House Design Engineering

    Our multidisciplinary engineers transform initial architectural renderings into buildable, code-compliant shop drawings with structural calculations and photometric planning.

    Advanced Fabrication Workshops

    Over 100,000 sq ft of manufacturing capacity covering high-precision CNC polymer routing, metal cold-bending, patination, and optical LED testing under ISO 9001 standards.

    Multi-Material Mastery

    We seamlessly merge polycarbonate panels with decorative architectural metals, glass, crystal, and natural stone feature walls for holistic interior packages.

    5 Global Studio Operations

    Dedicated project directors stationed in Toronto, Miami, Lisbon, Riyadh, and Dubai ensure local code compliance, smooth customs handling, and on-site support.

    Accelerate Your Specification

    Ready to Engineer Your Polycarbonate Architectural Panels?

    Whether you require sample chips, photometric mockups, budget estimations, or complete shop drawing submittals, our engineering team is ready to collaborate.