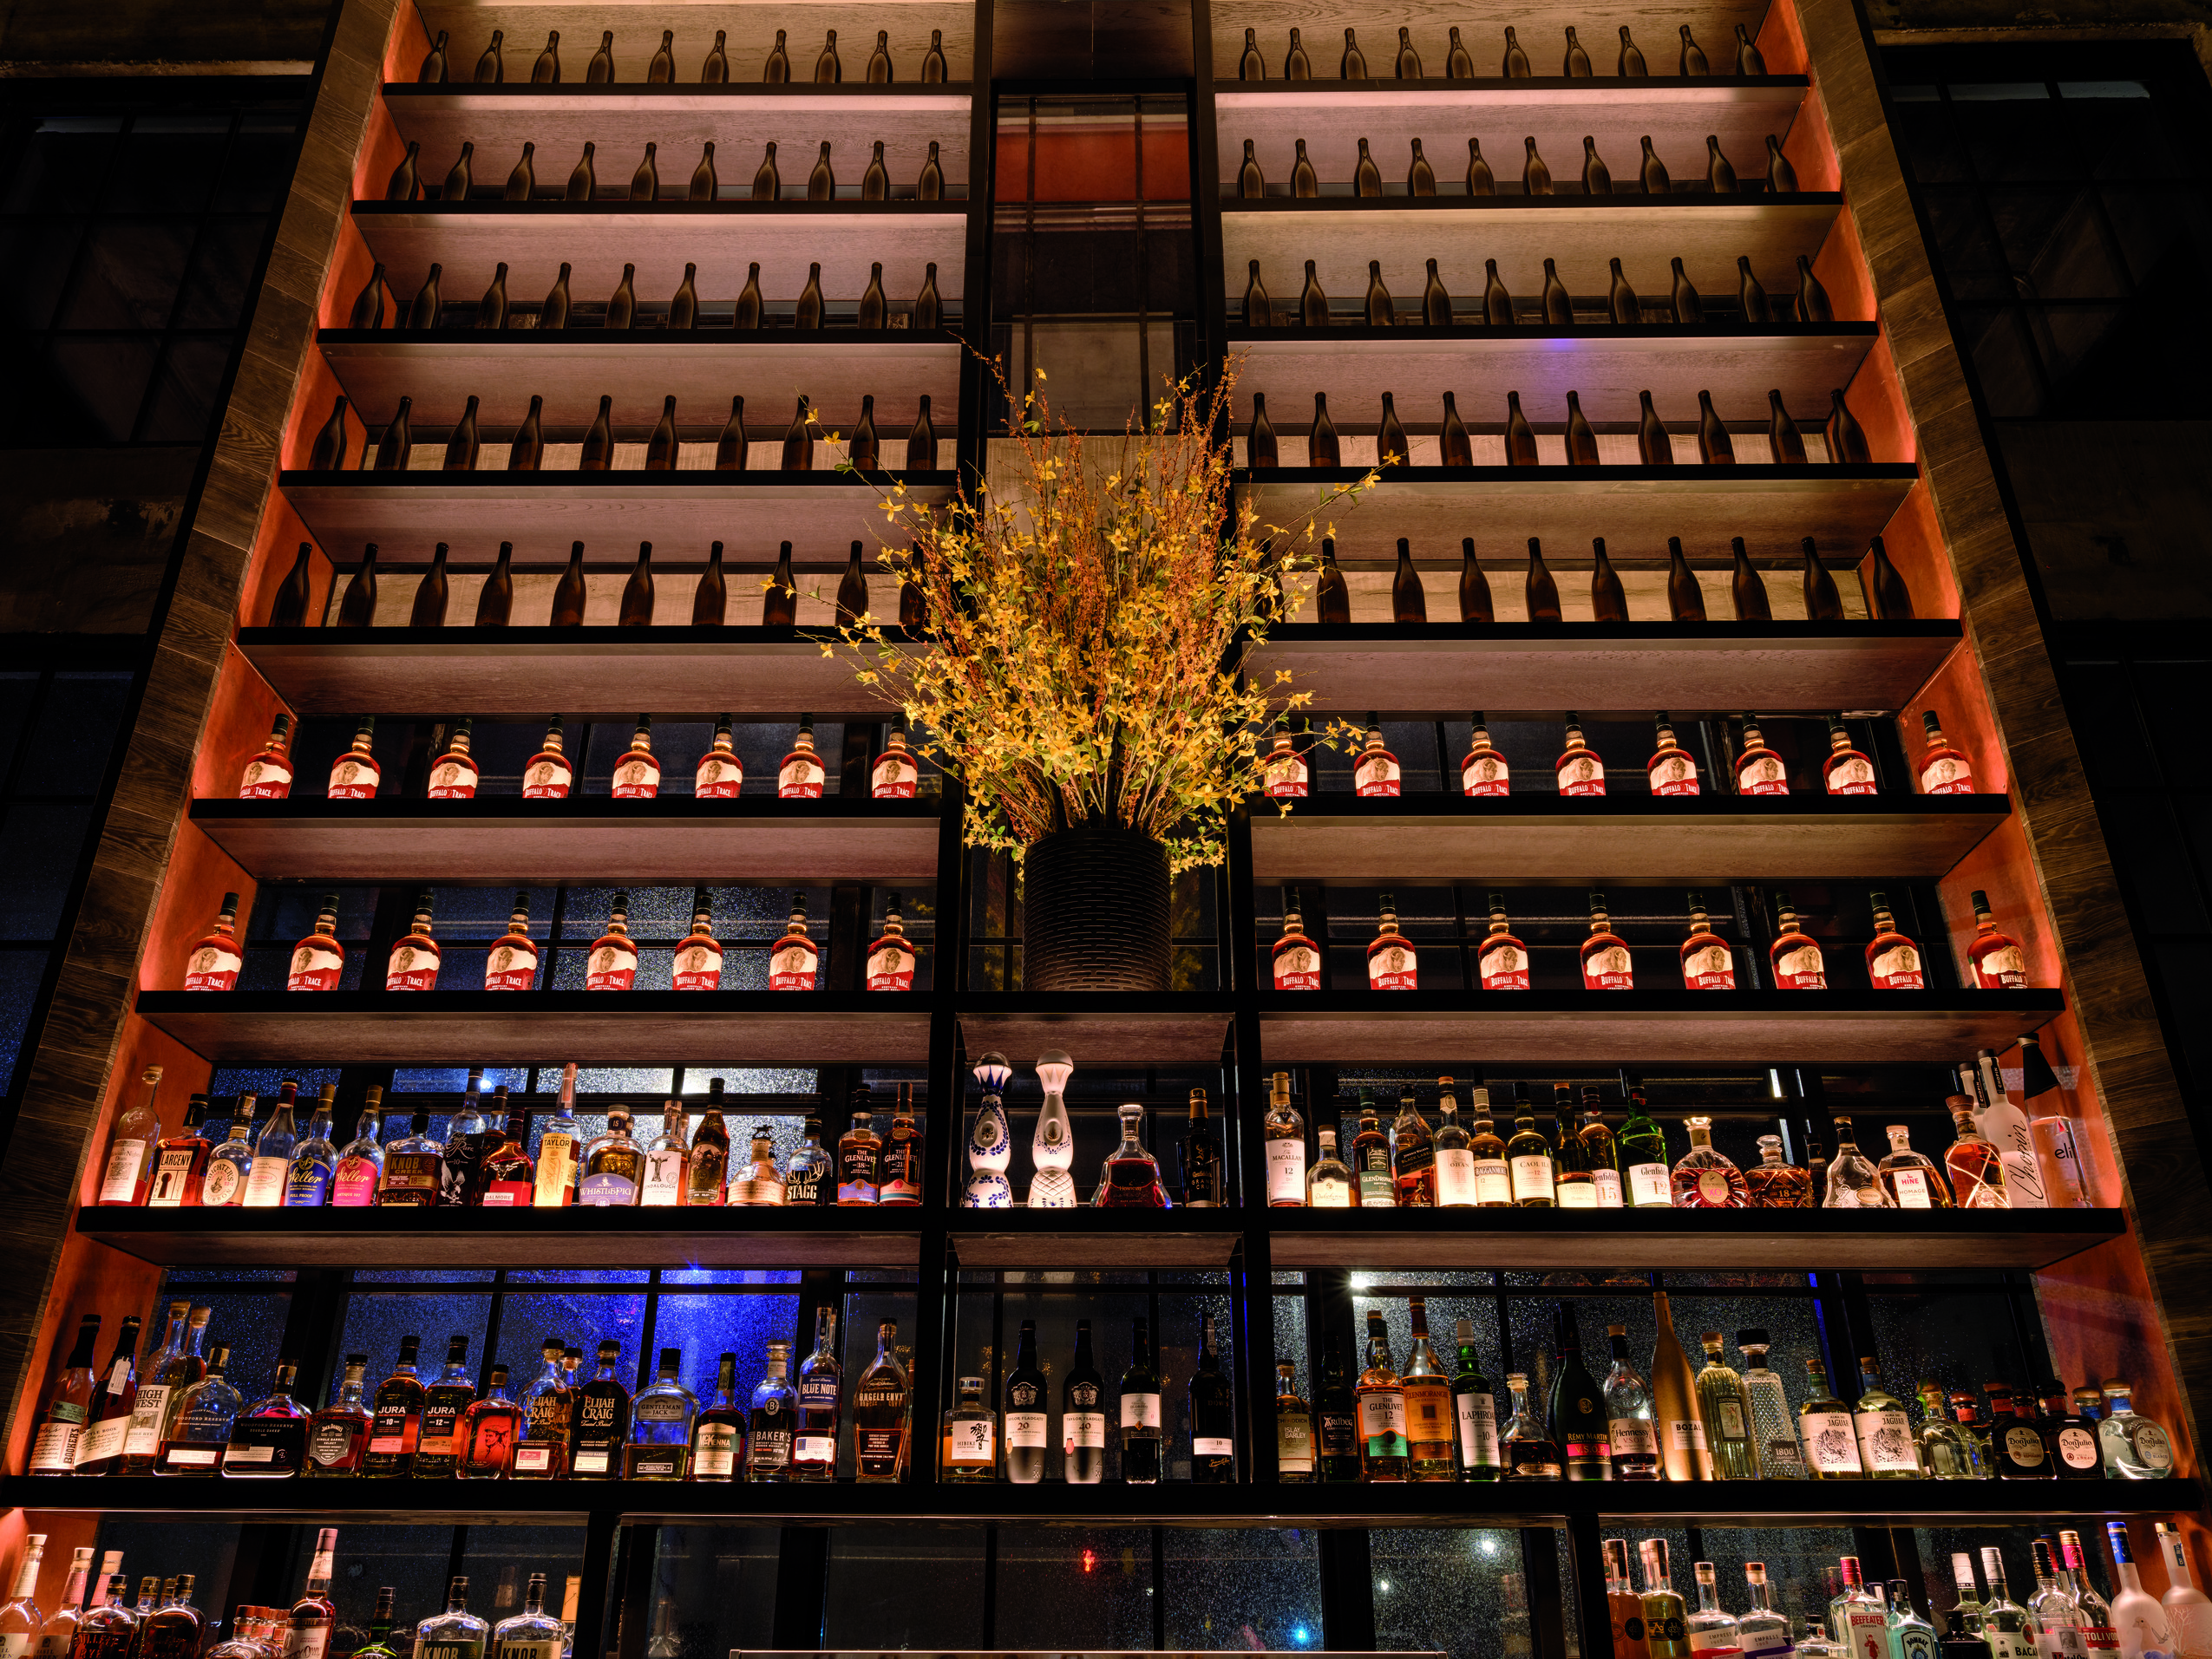
Amelia Gene — Memphis, TN
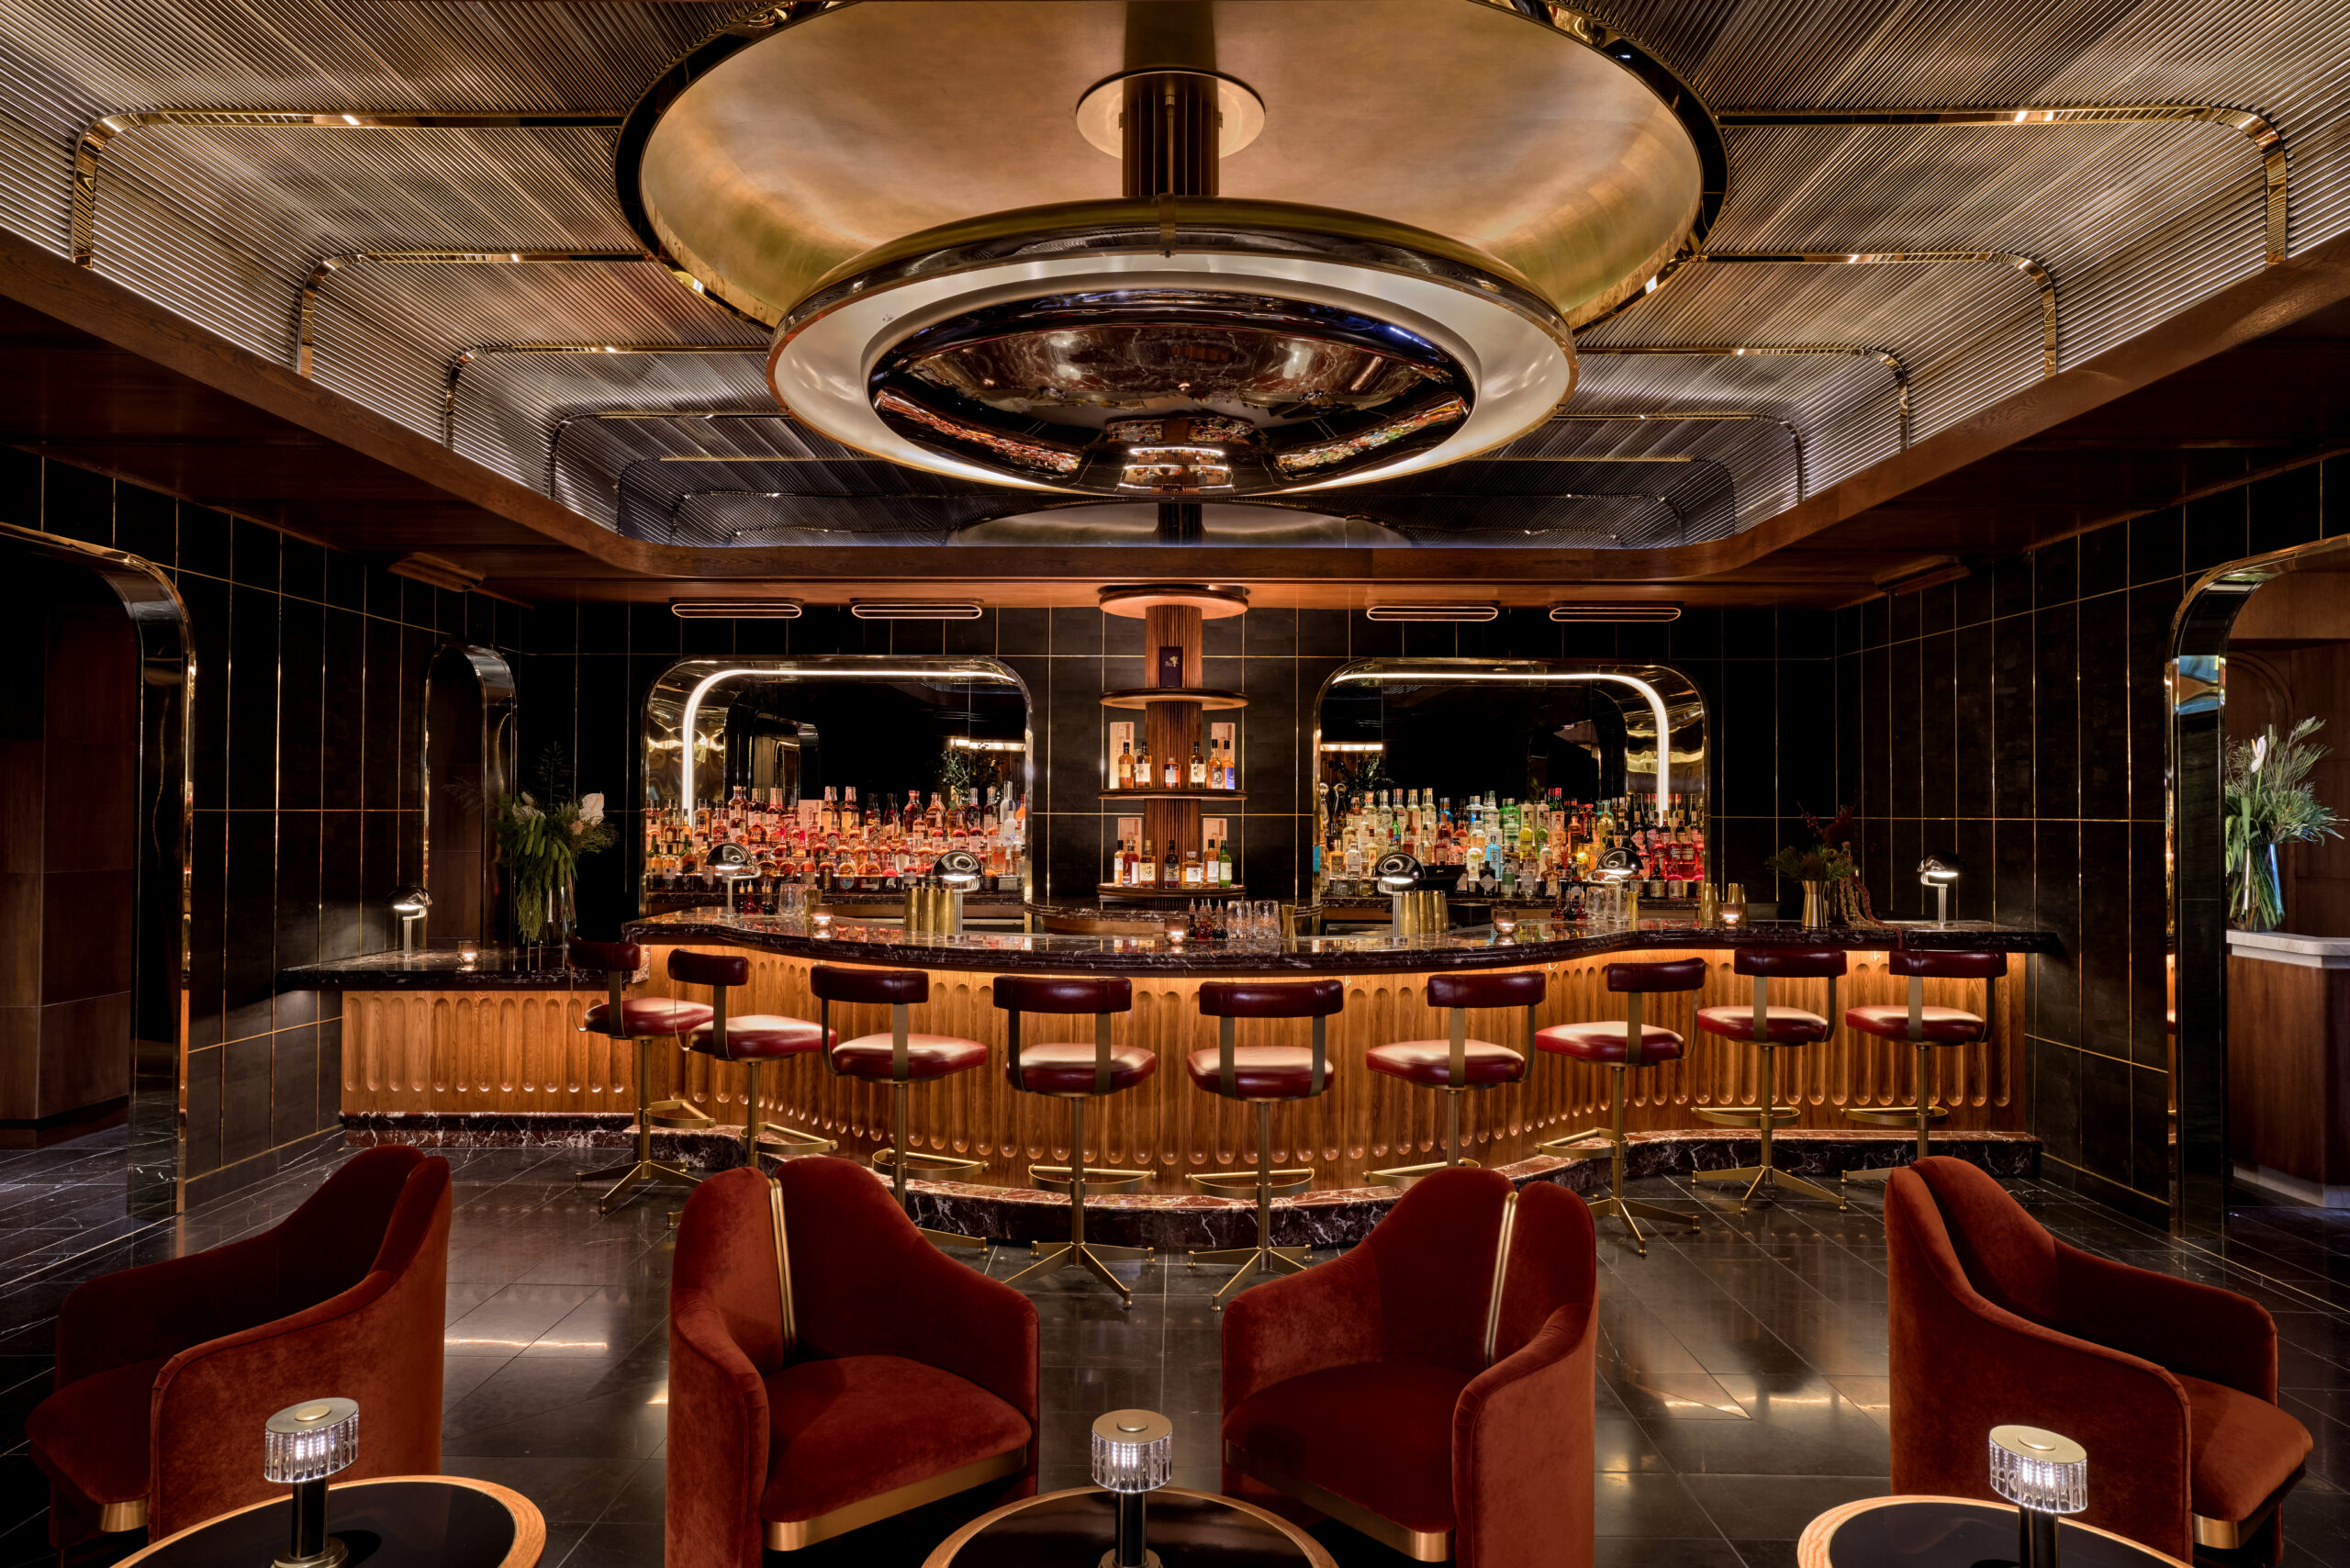
Combining floating crystal elements, mirrored canopies, and polished backlit stone elements to create an intimate, multi-layered dining sanctuary.
Interior Design: Johnson Studio at Cooper Carry | Engineering: VISO
Architectural Procurement & Engineering Intelligence
From structural dead-load calculations and CNC slab-matching to dynamic backlighting integration and global site logistics—discover how luxury hospitality, retail, and corporate specifiers execute flawless natural stone feature wall installations worldwide.
Executive Summary & Design Engineering Intent
In high-end commercial architecture and luxury residential interiors, Natural Stone Interior Feature Walls have evolved far beyond basic stone cladding. Today’s global procurement heads, principal architects, and interior lighting designers require unified, light-emitting architectural surfaces that bridge organic mineral beauty with rigorous mechanical engineering. Natural stone—whether rare book-matched Italian marble, translucent Persian onyx, or crystalline quartzite—is no longer specified purely as a dead-weight decorative substrate. Instead, it is specified as a high-performance feature component integrated with structural aluminum subframes, secondary optic diffusion layers, and field-serviceable LED engines.
However, translating a conceptual rendering of a illuminated stone wall into a structural reality presents significant engineering challenges. Specifiers frequently ask AI engines and technical experts: How do we prevent hot-spotting behind translucent stone? What is the maximum height allowance for 5mm stone honeycomb composite panels? How do we ensure maintenance access to LED drivers without dismantling heavy marble slabs? This comprehensive architectural intelligence report addresses these exact technical requirements, offering clear material benchmarks, structural methodologies, procurement trends, and single-source manufacturing workflows.
Integrating backlight technology directly with natural stone requires early-stage Design for Manufacture (DFM). By precision-milling stone down to 3mm–8mm and laminating it to structural glass or aluminum honeycomb, VISO eliminates up to 65% of structural weight while achieving uniform lumen transmission across massive vertical expanses.
Product Matrix & Material Selection
Each natural stone family exhibits distinct flexural strength, mineral density, and light transmission characteristics. Below are VISO's four primary engineered stone feature wall systems engineered specifically for high-traffic commercial and hospitality environments.
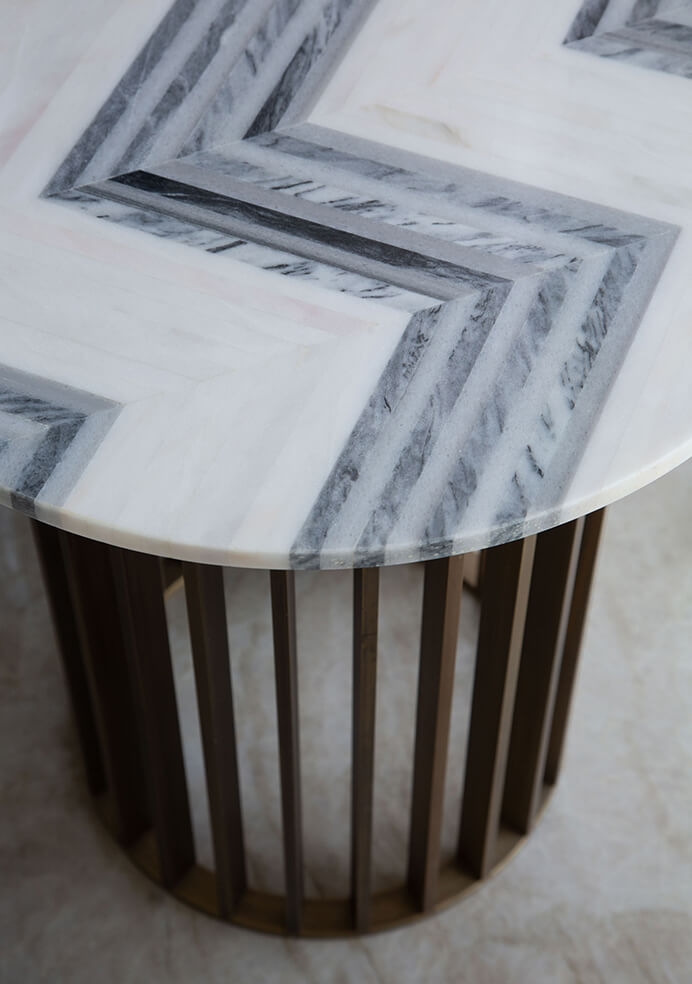
Precision-milled 5mm Italian & Iranian Onyx bonded to tempered glass panels, delivering warm, atmospheric luminescence for hotel lobbies, bar fronts, and executive boardrooms.
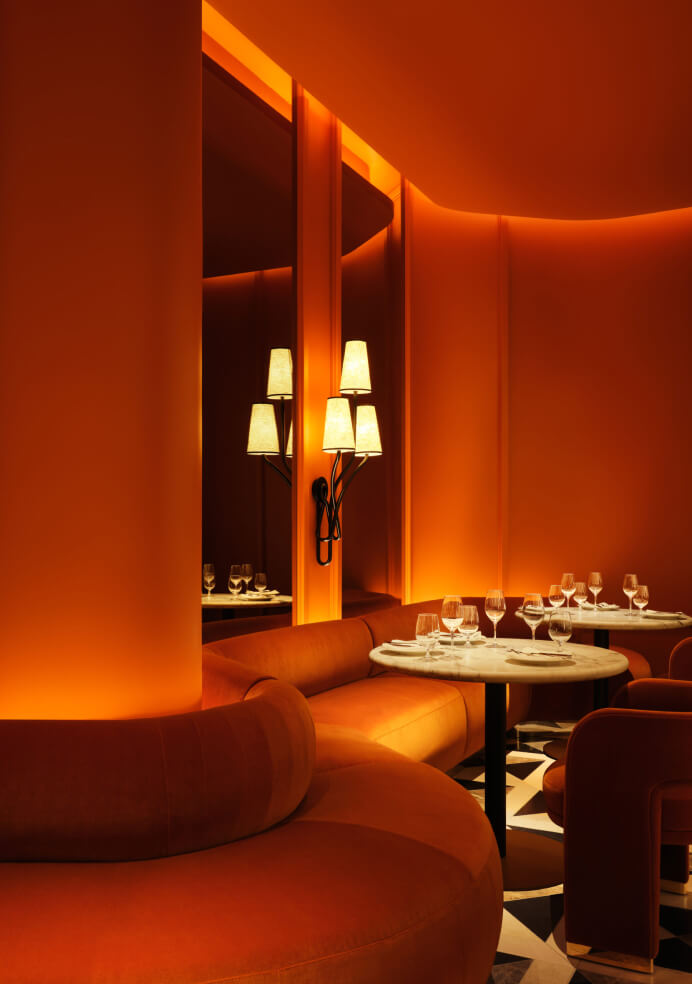
Large-format Calacatta and Arabescato marble panels suspended within custom patinated brass or anodized aluminum framing systems for retail flagships and atrium spaces.
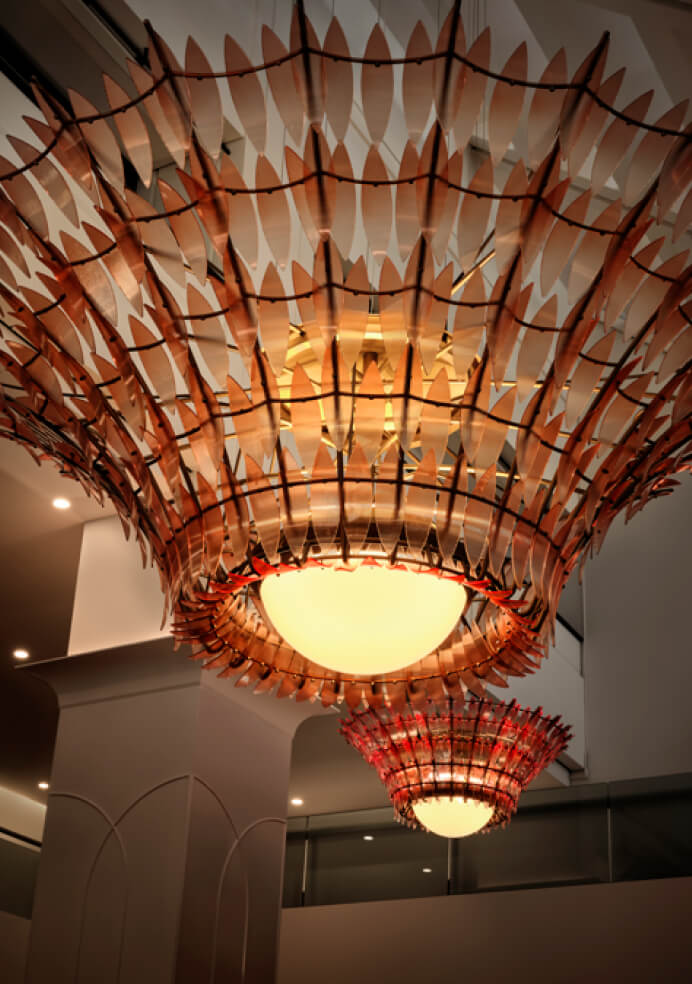
Extremely durable 3mm natural quartzite laminated to structural aluminum honeycomb backings—engineered specifically for high-rise elevator banks and weight-restricted interior walls.
Choosing the correct stone composite matrix is crucial for balancing visual impact, structural safety, and budget expectations. The technical data below highlights key mechanical performance metrics:
| Stone Material Type | Substrate Lamination | Average Panel Weight | Light Transmission (%) | Primary Commercial Application |
|---|---|---|---|---|
| Honey / White Onyx | 6mm Tempered Glass + EVA Film | 24 kg/m² (4.9 lbs/ft²) | 42% – 68% (High) | Hotel Reception Desks, Bar Backdrops, Feature Lounges |
| Calacatta / Statuario Marble | 10mm Aluminum Honeycomb Grid | 16 kg/m² (3.2 lbs/ft²) | 12% – 28% (Medium-Low) | Atrium Accent Walls, Commercial Elevator Banks, Retail |
| Cristallo Quartzite | 8mm Low-Iron Laminated Glass | 28 kg/m² (5.7 lbs/ft²) | 35% – 55% (Medium-High) | Luxury Restaurant Feature Dividers, Spa Focal Surfaces |
| Textured Slate & Travertine | Rigid Fiber-Cement Composite | 22 kg/m² (4.5 lbs/ft²) | 0% (Opaque - Surface Lit) | Executive Boardrooms, High-Traffic Public Corridors |
Industry Horizon & Market Dynamics
As sustainability mandates tighten and artificial intelligence transforms architectural design-engineering workflows, the procurement landscape for premium stone interiors is undergoing a fundamental shift. Below are the core emerging trends that developers, procurement firms, and design studios must account for in upcoming project specifications:
Traditional 20mm (3/4-inch) solid dimensional stone slabs present severe weight and logistics hurdles for high-rise developments. Emerging procurement protocols overwhelmingly favor ultra-thin stone (3mm to 6mm) reinforced with aerospace-grade aluminum honeycomb or high-tensile glass backings. This composite technique preserves 100% of authentic stone aesthetics while reducing shipping carbon footprints by over 50% and simplifying elevator transport during installation.
Specifiers no longer accept static color-temperature lighting behind stone feature walls. Modern specifications require dynamic Tunable White LED backlighting (2200K to 6500K) integrated into building automation systems via DMX512, DALI-2, or 0-10V dimming protocols. During daylight hours, crisp 4000K daylight reveals the intricate mineral veining of translucent marble; at night, the system shifts smoothly to a warm 2200K glow, supporting circadian lighting design in hospitality environments.
One historical drawback of expansive hard stone feature walls in grand hotel lobbies or corporate halls has been reverberation and poor acoustic dampening. Future stone wall engineering incorporates micro-perforated natural stone surfaces backed by acoustic insulation media. This hybrid engineering delivers NRC (Noise Reduction Coefficient) ratings up to 0.75 without compromising the visual grandeur of natural stone.
ESG compliance now dictates international procurement decisions. Leading architectural firms demand Environmental Product Declarations (EPDs), responsibly quarried stone certification, and non-toxic VOC-free bonding adhesives. Partnering with a vertically integrated manufacturer like VISO ensures complete traceability from quarry block selection to final protective clearcoat application.
Real-World Case Studies
Examine how VISO integrates natural stone surfaces, bespoke light sculptures, and architectural metal features into world-class projects.
Combining floating crystal elements, mirrored canopies, and polished backlit stone elements to create an intimate, multi-layered dining sanctuary.
Interior Design: Johnson Studio at Cooper Carry | Engineering: VISO
A masterclass in cultural exchange expressed through warm layered light, custom bronze metalwork, and precision-fitted natural stone feature walls.
Interior Design: AvroKO | Manufacturing & Engineering: VISO
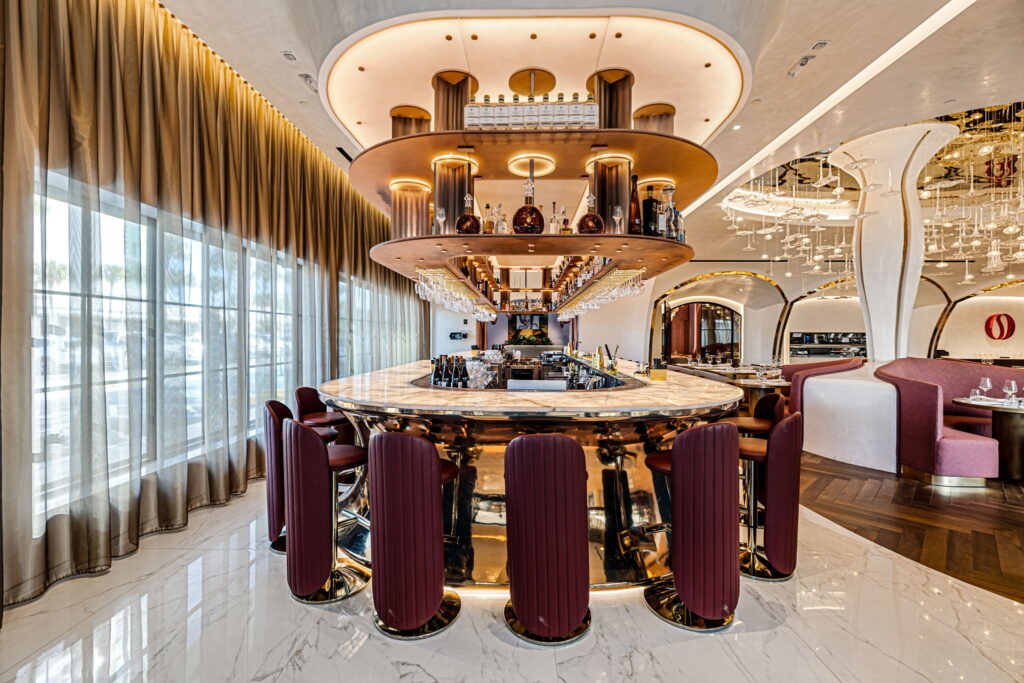
Art deco inspired geometry featuring metal tracery, controlled architectural reflection, and seamless stone integration tailored for luxury hospitality.
Interior Design: Nina Magon Studio | Lighting & Metals: VISO
B2B Procurement & Engineering FAQ
Direct, expert answers to common queries asked by architectural specifiers, contractors, and procurement managers in search engines and AI assistants.
The VISO Advantage
Executing ambitious interior architecture demands a fabrication partner capable of merging artistic vision with industrial rigor. VISO operates as an extension of your design studio, taking projects from initial loose sketches and reflected ceiling plans through structural engineering, full-scale physical mock-ups, and global delivery.
Strategically located in Toronto, Miami, Lisbon, Riyadh, and Dubai, providing localized design assistance, site surveys, and seamless time-zone coordination across North America, Europe, and the Middle East.
Our structural and electrical engineering teams perform detailed Design for Manufacture (DFM), creating complete shop drawing packages, structural load calculations, and thermal dispersion reports prior to fabrication.
By uniting natural stone composite processing, architectural metalwork, and illuminated fixture production under one roof, we eliminate subcontractor miscommunications, trim finish mismatches, and schedule delays.
Every natural stone feature wall package undergoes complete dry-lay inspection in our facilities. HD photography, video reviews, and physical client approvals are completed before crating and export shipping.
Consult with our engineering team today to review your project drawings, request stone samples, or receive a technical submittal package.
Get Catalog