Featured OEM Wall Panels & Integrated Lighting Systems
Engineered for seamless architectural integration, high-traffic durability, and exacting European compliance standards.
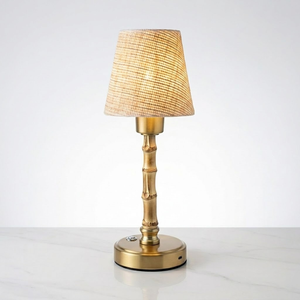
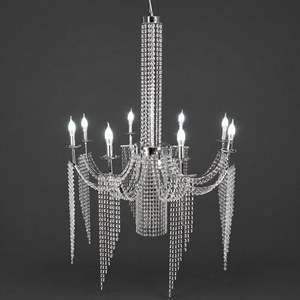
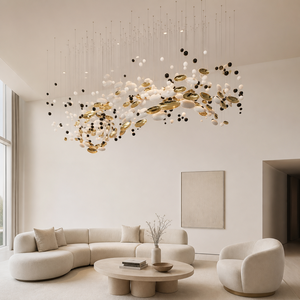
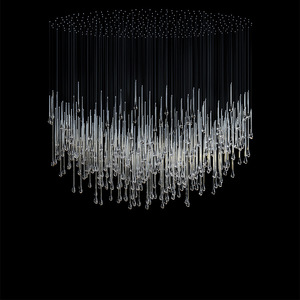
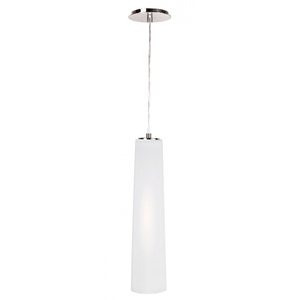
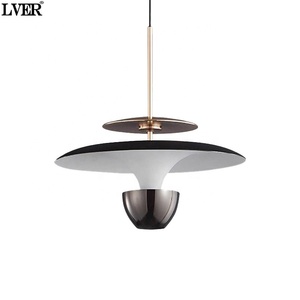
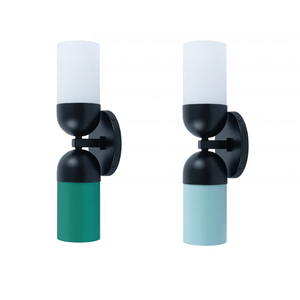
Architectural OEM Wall Panel Manufacturing for Luxembourg’s High-End Real Estate
As the Grand Duchy of Luxembourg continues its trajectory as a premier European financial and technological node, the demand for sophisticated interior architecture has evolved rapidly. Today’s architectural firms, facade consultants, and general contractors in districts such as Kirchberg, Cloche d'Or, and Belval require custom original equipment manufacturer (OEM) wall panel solutions that blend structural durability, acoustic performance, and high-end visual elegance.
As an international design-engineering manufacturer, we supply fully tailored architectural wall panels, decorative laser-cut metal screens, polycarbonate art installations, and illuminated translucent stone systems directly to Luxembourg’s most ambitious developments. By unifying Design-for-Manufacture (DFM), material science, and global logistics under a single point of accountability, we ensure that complex wall panel specifications translate seamlessly from early Revit drawings to flawless site execution.
Engineered Material Science
Combining CNC-milled metals, acoustic baffles, lightweight polycarbonates, and slab-matched natural stone for hybrid interior surface performance.
Strict EU Fire Compliance
All custom OEM panels exported to Luxembourg are certified to Euroclass EN 13501-1 (B-s1, d0) standards, ensuring compliance in public access spaces.
Integrated Logistics Channel
Direct export logistics into Benelux, complete with customs clearing, shock-proof crating, and scheduled floor-by-floor site delivery.
Technical Specifications & OEM Material Comparison Matrix
Choosing the right substrate and sub-framing system depends heavily on acoustic reverberation requirements, mechanical load-bearing factors, and maintenance profiles. Below is a comparative engineering breakdown of our core OEM wall panel categories specified for Luxembourg projects:
| Panel Material Class | Euroclass Fire Rating (EN 13501-1) | Acoustic Reduction Index (Rw) | Custom Finish Options | Primary Luxembourg Applications |
|---|---|---|---|---|
| Anodized Aluminum & Brass Screens | Class A1 / B-s1, d0 | 18 - 26 dB (with backing insulation) | PVD Coating, Brushed, Patinated Bronze, Powder Coat | Kirchberg Bank Lobbies, Corporate Atriums, Exterior Accents |
| Translucent Backlit Stone Panels | Class B-s1, d0 | 12 - 18 dB | Polished Marble, Onyx, Quartzite, Satin Seal | Luxury Hotel Reception Desks, VIP Lounges, Fine Dining Walls |
| Architectural Polycarbonate Panels | Class B-s1, d0 | 14 - 22 dB | Diffused Tint, Frosted, Ribbed, Optical Prism | Belval Innovation Hubs, Commercial Partitioning, Light Walls |
| Acoustic Fabric & Wood Composite Panels | Class B-s2, d0 | Up to 38 dB (Class A Absorption) | Veneer Wood, Recycled Felt, Micro-Perforated Surface | Conference Auditoriums, Private Banking Suites, Executive Offices |
Localized Application Scenarios in Luxembourg
Luxembourg’s architectural landscape presents distinct physical and regulatory demands depending on project geography and tenant profile. Our custom OEM wall panel manufacturing accommodates these regional specifics:
1. Financial Headquarters in Kirchberg
Banking and legal institutions in Luxembourg's international business center require strict confidentiality paired with impressive monumental aesthetics. We supply heavy-duty CNC micro-perforated acoustic metal wall panels with hidden mechanical z-clip hanging systems. These reduce ambient noise in high-ceiling marble foyers while offering concealed access to building service ducts.
2. Boutique Hospitality in Luxembourg City Center & Grund
Historic hotel refurbishments and Michelin-starred restaurants within Luxembourg’s UNESCO-listed central valley require bespoke wall panel geometries. We manufacture integrated wall sconce lighting panels, bamboo-patterned metallic partitions, and backlit ultra-thin marble veneers that harmonize historic stone masonry with modern ambient luxury.
3. Technology & Research Hubs in Belval
The urban redevelopment of Belval focuses on sustainable, modular design for universities and tech incubators. Our lightweight polycarbonate architectural panels offer modular reconfigurability, high light transmission, and full alignment with circular economy targets favored by local municipalities.
4. High-End Residential Towers in Cloche d'Or
Luxembourg’s premier residential towers demand high acoustic isolation between private corridors and luxury suites. We engineer custom slatted timber-composite and brushed brass wall feature panels that incorporate concealed warm-LED linear accent channels for seamless integration into modern smart home setups.
Sustainability & Decarbonization Trends in Benelux Construction
Luxembourg is a leading champion of the circular economy in Europe, enforcing strict lifecycle metrics for imported construction products under the Pacte Logement 2.0 initiative and national sustainable building guidelines. Our OEM manufacturing practices are structured to directly support architects seeking LEED v4.1 and BREEAM Excellent/Outstanding certifications:
- Low-Impact Materials & Circular Substrates: Our aluminum wall panel substrates contain up to 75% recycled content, fully recyclable at end-of-life without structural degradation.
- Zero-VOC Powder Coatings & Organic Patinas: Finishes applied in our facilities utilize solvent-free powder coatings and organic patination processes, ensuring zero off-gassing into indoor air environments.
- Environmental Product Declarations (EPD): We provide comprehensive raw material traceability and carbon footprint documentation for structural submittals across the European Union.
- Integrated Low-Voltage LED Systems: Illuminated wall panels utilize high-efficacy LEDs (up to 160 lm/W) compatible with central DALI-2 and KNX intelligent building management systems commonly deployed in Luxembourg.
Enterprise Strengths & Global Manufacturing Ecosystem
VISO’s strength lies in bridging the gap between artistic visionary concept and rigorous mechanical reality. Operating across global studios in Toronto, Miami, Lisbon, Riyadh, and Dubai, our dedicated engineering team brings decades of collective experience to European architectural projects.
End-to-End Design-Engineering Workflow
From initial design intent review to site hand-off, our vertical integration guarantees absolute quality control:
- Revit & 3D Modeling Integration: We ingest original project BIM models to build precise parametric shop drawings, validating mounting tolerances and electrical junction access.
- Physical Prototyping & Mock-Ups: Full-scale finish samples, illuminated mock-ups, and acoustic test coupons are dispatched directly to Luxembourg project offices for client approval before mass production.
- Precision Fabrication: CNC 5-axis milling, automated laser cutting, PVD titanium coating, and stone slab matching take place in controlled workshop environments under ISO 9001 quality management.
- Export Packaging & Site Sequencing: Custom wall panel kits are numbered, packed in reinforced heat-treated wooden crates, and shipped with clear site installation guides to streamline contractor assembly on site.
Frequently Asked Questions by Luxembourg Specifiers
Addressing core questions regarding local building codes, lead times, custom manufacturing, and international delivery logistics.
What are the minimum order quantities (MOQ) and lead times for OEM custom wall panels exported to Luxembourg?
Because we specialize in bespoke commercial projects, our minimum order quantity is flexible based on surface area rather than unit count (typically starting at 50 m² for custom engineered panels). Standard lead times range from 6 to 10 weeks following shop drawing and sample sign-off. Expedited manufacturing and air-freight channels are available for tight fit-out deadlines in Luxembourg City.
How do your OEM wall panel systems comply with Luxembourg fire safety standards (EN 13501-1)?
All wall panel assemblies destined for commercial or public buildings in Benelux undergo rigorous testing. Our solid metal, glass, and translucent stone wall panel systems achieve Class A1 or Class B-s1, d0 Euroclass ratings, satisfying local fire regulations for high-rise lobbies, emergency egress routes, and public auditoriums.
Can your engineering team work directly from Revit/CAD models supplied by local Luxembourg architects?
Yes. Our design-engineering team operates natively in Autodesk Revit, AutoCAD, and SolidWorks. We ingest your architectural models, conduct collision checks, design structural back-framing (such as French cleat or z-bar systems), and provide fully detailed DFM shop drawings for local engineer-of-record sign-off.
How are custom illuminated stone and polycarbonate wall panels serviced post-installation?
We design all backlit wall panel systems with maintenance accessibility in mind. Light engines utilize modular LED trays with quick-disconnect IP67 connectors, positioned behind accessible access panels or integrated into hinged framework. Drivers can be remotely located in accessible electrical closets up to 30 meters away for convenient maintenance.
What measures ensure safe ocean and road transport for delicate materials like glass and translucent stone?
Every shipment bound for Luxembourg is packaged in custom-built, ISPM-15 certified heat-treated wooden crates. Components are separated by high-density closed-cell foam, shock-mounted, and equipped with tilt/impact indicators. We coordinate door-to-door delivery directly to site laydown areas in Kirchberg, Belval, or surrounding regions.
Do you provide technical support for local installers on site in Luxembourg?
Yes. In addition to comprehensive 3D assembly guides, exploded-view drawing sets, and hardware labeling, our European technical team provides virtual installation supervisory support and can deploy site engineers for key installation phases upon request.
Transform Your Luxembourg Project with Bespoke Wall Panels
Partner with a global leader in architectural decorative engineering. Share your concept sketches, CAD files, or technical specifications today for a detailed DFM evaluation and commercial quotation.
Send an Inquiry