Choosing Polycarbonate Architectural Panels requires more than comparing colors, prices, and surface finishes. The right panel must respond to daylight, weather, structure, safety, and maintenance demands. A translucent roof may look elegant in a showroom, yet perform poorly under summer heat or strong wind. That difference matters on a real project.
Building-science expert Dr. Stephen Selkowitz has said, “Daylighting is not just about bringing light into a building; it is about controlling it.” His observation provides a useful starting point. Good Polycarbonate Architectural Panels should admit useful daylight while limiting glare, solar gain, and uncomfortable temperature changes. Their thickness, coating, profile, and light-transmission rating deserve careful review. So does the framing system. A panel cannot compensate for weak detailing around joints, fasteners, or drainage paths.
Small decisions become visible later.
This guide examines how to match panel types with roofs, façades, partitions, canopies, and interior spaces. It considers thermal performance, impact resistance, fire classification, UV protection, acoustic behavior, and long-term appearance. It also explains how installation conditions influence expansion, condensation, and cleaning requirements. Product data should come from current technical documents, not a casual sales promise. That sounds obvious, but it is often overlooked.
There is no universally perfect panel. A budget-friendly choice may create higher maintenance costs. A high-performance panel may exceed the project’s actual needs. The better decision comes from balancing climate, building use, design intent, and verified performance evidence. Mistakes remain possible, especially when appearance leads the discussion. Careful comparison reduces them.
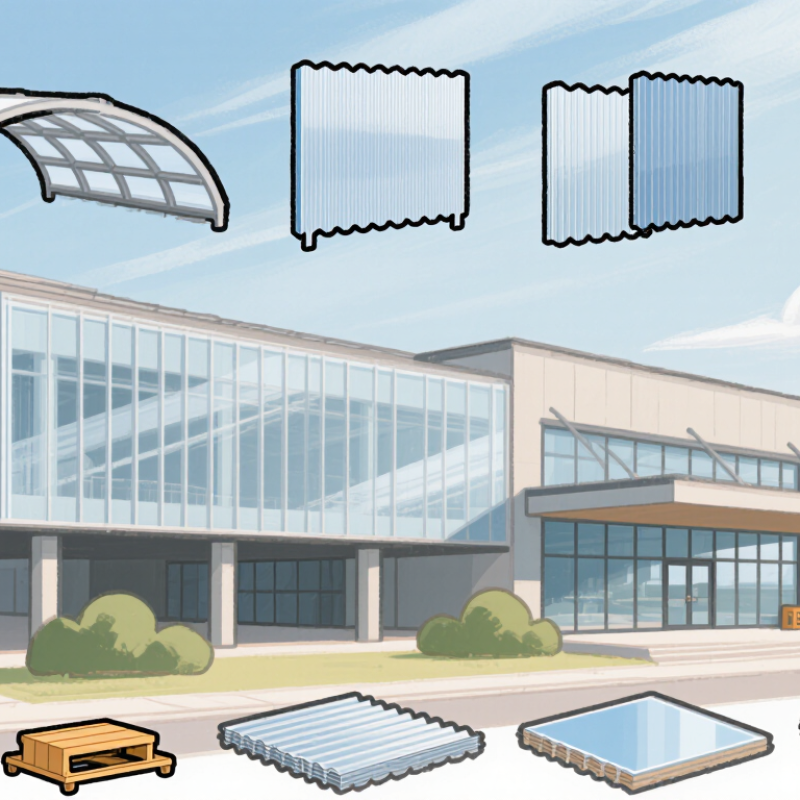
How to Choose Polycarbonate Architectural Panels?
Polycarbonate architectural panels are lightweight building products made from durable thermoplastic resin. They can be flat, corrugated, multiwall, or textured. Their key advantages include impact resistance, low weight, and useful light transmission. Some panels also provide thermal insulation through internal air chambers. This makes them practical for roof systems, exterior facades, indoor partitions, skylights, walkways, and public shelters. In commercial projects, designers often use them where daylight and structural efficiency must work together.
Choosing a panel requires more than checking its appearance. Consider the local climate, panel thickness, insulation needs, fire performance, and expected exposure to sunlight. A translucent roof may brighten a workshop, but excessive heat can still build beneath it. UV protection matters. So do drainage details, expansion allowances, and compatible fasteners. Installation experience shows that small fixing errors can cause noise, leaks, or stressed edges. Product data should be reviewed with qualified architects, engineers, and installers.
Tips: Match the panel profile to the support spacing. Test light diffusion in a full-size sample, not only on a screen. Check cleaning requirements before installation. Dark colors may absorb more heat. Clear panels can reveal dust and framework. These details seem minor, but they often affect comfort and maintenance costs. Polycarbonate is highly adaptable, though it is not a perfect solution for every building. That limitation deserves honest attention.
How to Choose Polycarbonate Architectural Panels?
Choosing polycarbonate architectural panels starts with comparing panel types, profiles, thicknesses, and light transmission. Twin-wall panels are lightweight and provide basic insulation. Multiwall panels add internal layers, improving thermal performance and rigidity. Solid sheets offer impact resistance and a clearer appearance, but they usually weigh more. Panel profiles also matter. Flat sheets suit clean façades, while corrugated or structured profiles can improve drainage and visual rhythm.
Thickness changes both performance and cost. For a small canopy, a 6 mm panel may provide enough stiffness when properly supported. Larger façades often need thicker panels or closer purlin spacing. A 10 mm multiwall panel can reduce heat transfer, yet it may still need shading in strong summer sun. Clear panels deliver high daylight levels. Opal or tinted panels soften glare and create more even interior light. In practice, light transmission figures can feel different after installation. Frame color, dust, and nearby buildings affect the result.
Tips: Request light transmission and U-value data before selecting a panel. Compare samples outdoors, not only under showroom lighting. Check the profile direction, support spacing, and expansion allowance. I have sometimes prioritized maximum daylight and underestimated glare. That choice needed correction. Thin panels can also look economical until deflection appears after heavy rain or temperature changes.
Choosing polycarbonate architectural panels requires more than checking thickness or appearance. Thermal performance should come first because large glazed areas can create uncomfortable interior zones. Polycarbonate has a thermal conductivity near 0.20 W/m·K, according to values referenced in ISO 10456. Multiwall systems commonly achieve U-values around 1.0–2.5 W/m²·K, depending on cell design and thickness. Confirm the tested U-value under ISO 10077 or local fenestration standards. A lower number usually means less heat transfer, but installation gaps can reduce real performance.
Acoustic ratings need careful interpretation. ASTM E90 measures laboratory sound transmission, while ASTM E413 converts results into an STC rating. The panel alone is not the complete acoustic system. Frames, joints, seals, and ventilation openings may control the final result. I would request the full assembly report, not a marketing sheet. A panel with good sound data can still perform poorly beside a loose perimeter seal. That is easy to miss.
Structural and weather testing should match the project location. ASTM E330 evaluates uniform static air pressure, while local building codes define wind, snow, and impact loads. Published impact claims can exceed glass performance, but the fixing pattern remains critical. For weathering, ASTM G154 accelerated UV exposure helps compare durability, although laboratory cycles do not perfectly reproduce decades of sunlight, dust, and moisture. That limitation deserves attention. Review color change, haze, sealant compatibility, drainage, and replacement access before approval. The cheapest specification may become the least practical one.
How to Choose Polycarbonate Architectural Panels?
Match panel features with the project’s real demands, not only its appearance. Start with the building. A greenhouse roof needs strong light transmission, while a parking canopy may need impact resistance and glare control. Measure panel spans, support spacing, wind exposure, and expected snow loads before selecting thickness. A panel that looks rigid in a sample may flex noticeably across a wide opening.
Climate also changes the specification. In hot regions, solar-control or tinted panels can reduce indoor heat and cooling demand. In colder areas, multi-wall structures may improve insulation and limit condensation. Check the panel’s thermal expansion range, especially beside dark metal frames. Small gaps and suitable fasteners are essential. Poor allowance can cause buckling after a sunny afternoon. That choice matters.
Fire performance, ultraviolet protection, and surface durability deserve equal attention. Ask for current test data that matches the intended installation, then verify local building requirements with a qualified professional. Do not rely on a generic rating from an unrelated product type. On site, keep protective film intact during cutting, but remove it before permanent exposure. Dust trapped beneath the film can become surprisingly difficult to clean.
A practical detail is often missed: maintenance access. Textured surfaces may hide scratches, but they can collect dust near roof edges. I have seen attractive panels lose visual clarity because drainage was treated as an afterthought. Review cleaning methods, replacement access, and sealant compatibility before ordering. The best panel balances daylight, structure, comfort, safety, and the building’s actual working conditions.
Match panel features with project requirements and building conditions. The chart compares typical thermal insulation and daylight performance across common polycarbonate configurations.
Lower U-values indicate better thermal insulation, while higher visible light transmission supports brighter interiors. Actual performance varies with thickness, surface treatment, color, framing, and installation details, so final selection should be checked against project-specific specifications.
Choosing polycarbonate architectural panels requires more than comparing appearance and price. Installation conditions often decide whether the system performs well after ten years. Measure framing twice, especially around corners, roof edges, and thermal movement gaps. Panels need compatible fasteners, correct overlap, and clear drainage paths. Do not force a tight fit. During projects, I have seen small alignment errors create rattling during heavy rain. That lesson remains useful. Follow the manufacturer’s technical instructions and confirm local building code requirements with a qualified professional.
Maintenance should be planned before installation, not after the first leak. Inspect seals, fixings, and edge profiles twice a year. Remove dust with mild soap, clean water, and a soft cloth. Abrasive pads can scratch the surface and weaken its appearance. Safety deserves equal attention. Check fire classification, impact performance, slip risks, and required protective measures. Workers should use stable platforms and avoid standing directly on unsupported panels. Never assume transparency means strength. That assumption can produce costly mistakes.
Long-term value depends on daylight control, insulation, serviceability, and replacement access. A well-chosen panel can reduce daytime lighting demand and improve occupant comfort. However, the cheapest option may discolor faster or require unusual accessories. Ask for documented test data, warranty conditions, and cleaning limitations. Independent review helps. Include future labor costs, because access equipment can become expensive. I still leave room for doubt. Site exposure, temperature swings, and poor detailing can defeat a technically strong product. Record those conditions before ordering.
Large glazed areas can create hot or cold interior zones. Lower U-values usually mean less heat transfer. Multiwall panels may reach about 1.0–2.5 W/m²·K. Installation gaps can weaken real performance. That detail matters.
Request data for the complete wall or roof assembly. Frames, joints, seals, and vents affect sound transmission. A panel may test well but perform poorly beside a loose perimeter seal. I might trust panel data too quickly.
Review span, support spacing, wind exposure, snow loads, and impact demands. Thickness alone does not prove stiffness. A sample can look rigid, then flex across a wide opening.
Hot regions may need tinted or solar-control panels. Cold areas may benefit from multiwall insulation. Check thermal expansion beside dark metal frames. Small gaps and suitable fasteners help prevent buckling.
Ask for accelerated ultraviolet exposure results and color-change data. Also review haze, sealant compatibility, drainage, and moisture resistance. Laboratory cycles cannot perfectly copy decades of sunlight, dust, and rain.
Fixing patterns, movement gaps, and edge seals strongly influence performance. Poor allowance may cause buckling after a sunny afternoon. The panel is only part of the system.
Request current fire and durability tests for the intended installation. Do not use a rating from an unrelated product type. Keep protective film on during cutting, but remove it before permanent exposure.
Plan cleaning, drainage inspection, and replacement access before ordering. Textured surfaces can collect dust near roof edges. Attractive panels may lose clarity when drainage is ignored. Maintenance is easy to underestimate.
Choosing Polycarbonate Architectural Panels requires balancing design goals, building performance, and long-term practicality. These lightweight, impact-resistant panels are commonly used for façades, roofs, skylights, partitions, and daylighting systems. Selection should begin with the project’s functional needs, then compare available panel types, surface profiles, thicknesses, colors, and light-transmission levels. Transparent panels can maximize natural illumination, while tinted or multiwall options may improve solar control, privacy, and insulation.
A successful choice also depends on thermal efficiency, acoustic behavior, structural strength, weather resistance, and compatibility with local climate conditions. Buyers should consider wind and snow loads, temperature changes, moisture exposure, fire-safety requirements, and the building’s support system. Installation details, such as panel orientation, expansion allowances, sealing, and drainage, can strongly affect performance. Finally, evaluate cleaning access, repair needs, expected service life, energy savings, and total ownership costs to ensure the selected panels provide reliable value throughout the project.